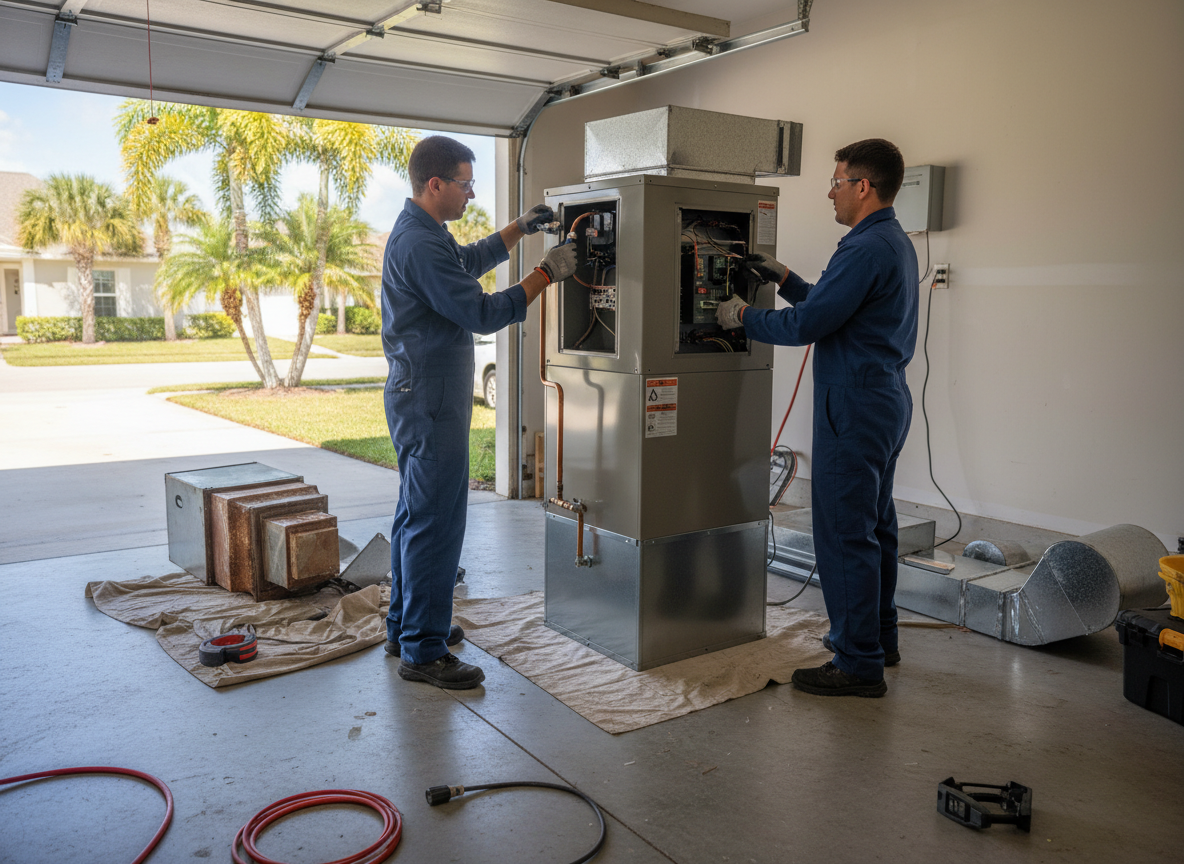
Furnace installation in Sarasota is a design decision before it is a fitting job. The questions that decide whether the system works are how much heat the house actually loses, what fuel is available, where the unit can sit, how it will vent and whether the ductwork can carry the air. Get those right and the installation is straightforward. Get them wrong and no amount of careful wiring rescues it.
What furnace installation covers
The scope begins at the load calculation and ends with a thermostat that is set up for the household. In between sit the equipment selection, the platform or closet preparation, the venting, the gas piping or electrical circuit, the duct transitions, the condensate route on a condensing furnace and the commissioning measurements that prove the system delivers what it was specified to deliver.
That is a wider scope than most people expect, and it is deliberately so. A furnace is not a box that heats air in isolation. It is the front end of a distribution system, and its performance depends on the ductwork downstream, the return path upstream and the space it sits in. An installation that treats the cabinet as the whole job is really only half an installation.
Installation also covers the decisions that are hard to reverse. Fuel type, venting category, flue location and equipment footprint all constrain what can be done later. A condensing furnace vented in PVC through a side wall can be swapped for a similar unit years later; an atmospheric furnace sharing a masonry chimney cannot be changed without revisiting the chimney. Those choices are worth making carefully the first time.
Matching the furnace to a Sarasota house
Capacity is the first decision and it should come from a room-by-room load calculation rather than from the square footage or the old unit's label. Sarasota's design conditions are mild compared with the rest of the country, which means heating capacity is usually the smaller number and cooling capacity drives the equipment selection. A furnace sized only for heating tends to be oversized, and an oversized furnace short-cycles, dehumidifies poorly in the shoulder seasons and stresses its own heat exchanger.
Fuel is the second. Where a natural gas main reaches the property, a gas furnace is a practical choice that delivers heat quickly and does not lose capacity as the outdoor temperature falls. Where no main exists, the realistic options are an electric furnace, an air handler with strip heat, or a heat pump with electric auxiliary heat. Propane is possible in some locations, but it brings a tank, a delivery arrangement and a fuel supply that has to be managed.
Venting is the third, and it follows from the fuel and the efficiency band rather than from preference. An 80% furnace needs a flue that can handle its exhaust temperature and a supply of combustion air for the space. A condensing furnace produces acidic condensate, needs a drain, and vents in PVC with its own slope and termination rules. Neither can simply be connected to whatever flue exists, and a chimney shared with another appliance is a question for the code rather than for improvisation.
Location is the fourth. A garage, an interior closet, a purpose-built platform, an attic or a exterior mechanical room each change the clearances, the combustion air, the condensate route and the access for future service. In Sarasota the choice is often already made by the house: mid-century homes may have a closet and no attic to speak of, while 1980s and later construction frequently puts the air handler in the attic, where a platform, a secondary drain pan and a service route all have to be planned.
Ductwork is the fifth, and it is the one most often skipped. The furnace can only deliver what the ducts can carry. Static pressure measured across the air handler tells you whether the distribution system is anywhere near its capacity, and a return path that is too small will starve the system no matter what the equipment label says. Where the existing ducts are undersized or leaking, correcting them belongs in the installation rather than in a later complaint.
How an installation runs
It starts with a survey of the house: room sizes, window areas and orientation, insulation, the existing equipment, the duct layout, the electrical panel, the gas meter and the available flue routes. The load calculation follows from that survey, and the equipment selection follows from the load.
The plan then goes to paper before anything is ordered. Equipment model, capacity, venting route and termination, gas pipe size and route or electrical circuit and disconnect, condensate destination, the platform and pan arrangement, and the duct transitions that will be needed. On a permitted installation, that plan is what the permit application describes.
On site, the preparation comes first. The old equipment is removed where there is one, the platform is checked and repaired if it has been sitting wet, and the opening is measured against the new unit. Duct transitions are fabricated rather than improvised, because a transition that is squeezed into place costs more airflow than it saves in time.
The unit is then set level, connected and vented. Gas piping is sized for the input rating and pressure-tested; electrical work runs on a dedicated circuit with the correct overcurrent protection and a disconnect where required; the condensate line is run to a drain or a pump with the correct slope. The thermostat wiring is pulled and terminated, and the low-voltage controls are configured for the equipment.
Commissioning is the step that turns an assembly into a working system. Gas pressure is set to the manufacturer's specification, the temperature rise is measured and adjusted within the data plate range, static pressure is measured, the condensate trap is primed, the venting is checked for slope and support, and the unit is cycled several times. Where a permit applies, the inspection happens before the job is closed out.
What the work includes
The installation includes the engineering behind it. A load calculation, a duct assessment, a venting plan and a gas or electrical plan are part of the work, not paperwork added afterwards. Where the existing distribution cannot support the new equipment, that is identified before the unit is ordered rather than discovered on the first cold night.
- Room-by-room heating and cooling load calculation
- Equipment selection for the available fuel and the house
- Venting design, materials and termination for the furnace type
- Combustion air assessment for the installation space
- Gas piping sized to the input rating, or a dedicated electrical circuit
- Platform, closet or attic preparation with a secondary drain pan where required
- Duct transitions, return path and static pressure correction
- Condensate route and trap for a condensing furnace
- Thermostat installation and configuration
- Commissioning: gas pressure, temperature rise, static pressure, cycle testing
- Permit application and inspection coordination where the property requires it
A new installation also includes the decisions about what not to reuse. Old flue pipe, an undersized gas connector, a brittle thermostat cable and a filter grille that cannot pass the required airflow are all candidates for replacement during the job. Reusing them to keep the install tidy on paper is how a new furnace ends up behaving like the old one.
The handover covers operation rather than just a demonstration. The filter size and interval, the location of the gas valve or disconnect, the thermostat schedule, the condensate trap and the vent termination are all pointed out, and the commissioning numbers are left with the owner so the next technician has a baseline.
Sarasota conditions that shape an installation
Humidity is the first. Sarasota's summers are long, humid and wet, with August averaging about nine inches of rain in the NOAA normals for the airport, and a condensing furnace produces its own condensate all winter. The drain route matters in both directions: a trap that dries out in the off-season lets exhaust past it, and a drain that discharges where it can stain a wall or flood a closet is a problem waiting for the first cold snap.
Salt air is the second. On Lido Key, St. Armands Key, Bird Key and the northern end of Siesta Key, outdoor and garage-mounted equipment corrodes faster than inland. Where a choice of location exists, keeping the cabinet out of direct salt spray and away from sprinkler overspray extends its life more than any single component upgrade.
The housing stock is the third. The mid-century houses associated with the Sarasota School of Architecture have low-slope roofs, exposed structure and little or no attic, so an air handler or furnace often has to live in a closet, a chase or a soffit. Clearances, combustion air and service access all have to be solved within that footprint, and a unit that fits is not automatically a unit that can be serviced.
Construction from the 1980s onward usually puts the air handler in the attic, which brings a different set of requirements: a stable platform, a secondary drain pan with a float switch, a condensate route that does not depend on gravity alone, and a service access that does not require moving stored boxes. Attic temperatures in a Sarasota summer also make the equipment's surroundings part of its performance.
Permits are the fifth. A new furnace is permitted work. Addresses inside the city limits go through the City of Sarasota's Development Services department, which reviews building permits and carries out inspections; unincorporated addresses go through Sarasota County. The permit protects the owner as much as the contractor, because the inspection is the point at which venting, combustion air and clearances are checked by someone other than the installer.
Storm season is the sixth, in a smaller way. Atlantic hurricane season runs from June 1 to November 30, and a new installation is the moment to think about how the equipment sits relative to flood exposure, where the disconnect is, and whether a surge at the panel can reach the control board. None of those are installation code items in every case, but they are decisions worth making while the walls are open.
Related installation work
An installation rarely stands alone. The items below are the parts of the job that come up alongside a new furnace, and each is handled as part of the installation rather than as an afterthought.
Furnace Installation Services We Offer
✓Load Calculation
A room-by-room calculation of heating and cooling load from the house itself, not from its floor area, so the equipment matches the building rather than a rule of thumb.
✓Duct Assessment and Static Pressure
The distribution system is measured before the equipment is specified. An undersized return or a crushed trunk limits any furnace, and correcting it during installation is simpler than explaining it later.
✓Venting and Combustion Air
Flue material, slope, termination and combustion air are planned around the furnace type. A condensing unit vents differently from an atmospheric one, and neither can share an unexamined chimney.
✓Gas Piping or Electrical Circuit
Gas piping is sized to the input rating and pressure-tested; an electric furnace gets a dedicated circuit, correct overcurrent protection and a disconnect where required.
✓Platform, Pan and Closet Preparation
Attic and closet installations need a level platform, a secondary drain pan where required and enough clearance for service. The space is prepared before the unit arrives, not around it.
✓Condensate Management
A condensing furnace produces acidic condensate through the winter. The trap, the slope and the discharge point are planned so the water leaves the building without damaging it.
✓Thermostat and Controls
The thermostat is chosen for the equipment it controls and configured for the household's schedule, with the auxiliary heat lockout and staging set where the system supports it.
✓Commissioning and Inspection
Gas pressure, temperature rise, static pressure and cycle testing are recorded, and the permit inspection is coordinated before the job is closed out.
How it works
- 1
Survey the House
Room sizes, glazing, insulation, existing equipment, duct layout, panel capacity, gas meter and possible flue routes are all recorded on site.
- 2
Calculate the Load
A room-by-room load calculation sets the heating and cooling capacity the house actually needs, which is usually smaller than the old equipment's rating.
- 3
Plan the Installation
Equipment, venting, gas or electrical work, platform, condensate and duct transitions are specified before anything is ordered or applied for.
- 4
Prepare and Set
The space is prepared, transitions are fabricated, and the unit is set level with the venting and connections made to specification.
- 5
Commission
Gas pressure, temperature rise and static pressure are measured and set, the condensate trap is primed, and the system is cycled several times.
- 6
Inspect and Hand Over
The permit inspection is coordinated where one applies, and the owner is shown the filter, shutoff or disconnect, thermostat and vent termination.